
How to Arrange a Sectional Sofa for Better Room Flow

Key Takeways
-
Start with traffic flow: keep 30 to 36 inches clear for main walkways and avoid blocking doors, hallways, vents, and natural paths.
-
Choose one primary focal point, such as a TV, fireplace, or window, and anchor the longest side of the sectional sofa toward it.
-
Match the sectional layout to the room size: compact L shape for a small living room, U shape for larger rooms, and modular sectional designs for flexible homes.
-
Use the right coffee table, rug, and storage pieces to preserve floor space, breathing room, and open sightlines.
-
A sectional couch can work in a small space when it is scaled correctly, placed thoughtfully, and not crowded by too many furniture pieces.
Introduction: Why Sectional Layout Matters for Room Flow
A sectional sofa can maximize space or make a living room feel cramped. The difference usually comes down to placement. In a 10×12 ft room, one wrong chaise direction can block the entry. In a 12×18 ft family room, a U-shaped sectional can create ample seating. In a 15×25 ft open floor plan, a floating sectional can act as a room divider without closing off the living space.
Room flow means more than “can I fit it?” It includes clear walking paths, open sightlines, access to natural light, and a logical focal point. Arranging a sectional sofa in a small living room can maximize comfort and functionality by utilizing space effectively, creating a cozy and inviting atmosphere.
Before purchasing a sectional, measure your room’s full dimensions, including the overall length and width, locations of doors and windows, and positions of electrical outlets and heating vents. This guide explains how to arrange a sectional sofa for better room flow in small rooms, narrow living rooms, square rooms, and open-concept spaces.
Start With Traffic Flow and Focal Point
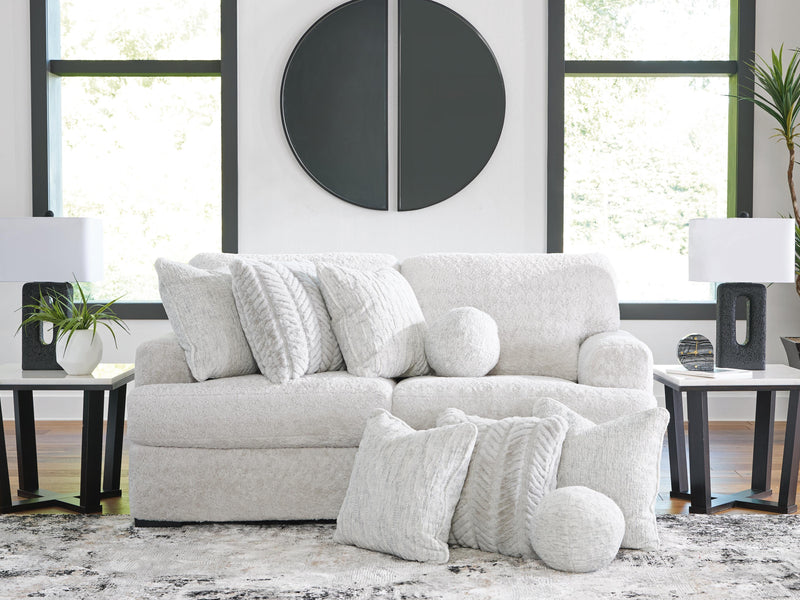
Before moving furniture, walk the room. Map the path from the entry to the seating area, from the living room to the dining room, and from the hallway to the kitchen or balcony. To improve room flow, arrange your sectional sofa to keep major walkways clear and maintain open sightlines.
Here are the core spacing rules:
|
Area |
Recommended clearance |
|---|---|
|
Main walkways |
30–36 inches |
|
Sectional to coffee table |
16–18 inches |
|
Lift-up storage or drawers |
18–24 inches |
|
Fireplace hearth clearance |
18–24 inches |
|
Chaise projection |
60–72 inches |
Maintain at least 30 to 36 inches of clearance for main walkways around the sectional to ensure comfortable movement without feeling cramped. Maintaining at least 30 to 36 inches of walkway width around a sectional is recommended for comfortable movement without feeling cramped.
Choose one primary focal point. It may be a TV, fireplace, picture window, gallery wall, or architectural features like built-ins. Anchor the longest side of the sectional toward the room’s primary focal point, such as a TV or fireplace. Use painter’s tape to mark the footprint, then walk around it before lifting anything.
Choosing the Right Sectional Shape for Your Room
Sectional sofas come in a variety of shapes and sizes, including L-shaped, U-shaped, and modular designs, making them suitable for different room layouts and needs. When choosing a sectional sofa, it’s important to consider the room’s dimensions and layout, ensuring that the sectional does not overwhelm the space and allows for comfortable traffic flow.
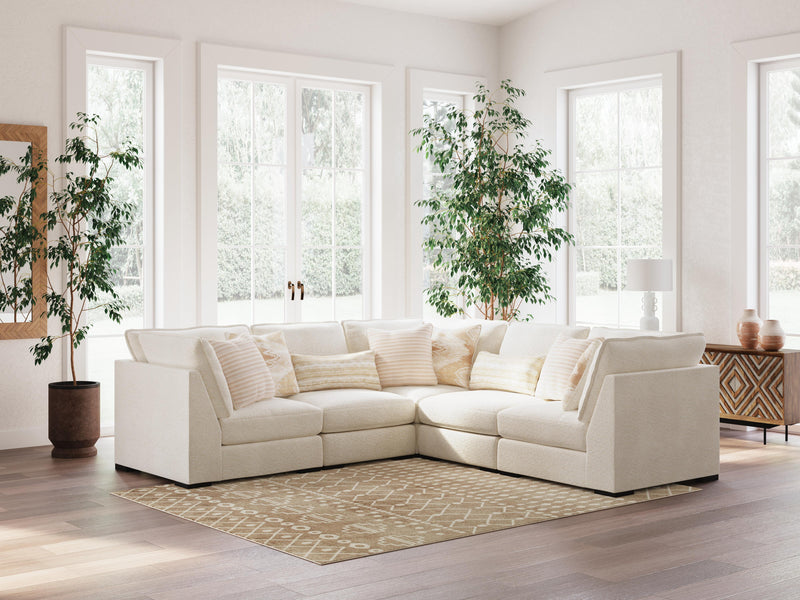
Compact L-shaped sectional designs and chaise-end pieces suit a small room. A modest L or shallow U works for medium rooms. A U-shaped sectional, pit layout, or modular sectional sofa works best in larger rooms, casual family rooms, and open layouts where maximizing seating is the goal.
For narrow living rooms, a long, low-profile sectional along one wall usually provides the best living room layout. For homes where functions change, modular pieces can shift from work-from-home lounging to movie night to guest seating.
L-Shaped Sectionals: Everyday Layouts That Maximize Space
L-shaped sectionals are particularly effective in small living rooms as they can be positioned in corners to maximize seating while leaving the center of the room open for movement. L-shaped sectionals are particularly effective in small spaces, as they can fit into corners and create a cozy seating area while leaving the center of the room open for movement.
They work well in common room size ranges like 10×12 ft, 12×16 ft, and 14×18 ft. Pushing the L-shaped sectional against two adjoining walls opens up the center of the room. Positioning a sectional sofa in a corner can maximize usable space and create a cozy seating area while keeping the center of the room open for movement.
A floating L shape is the other strong option. Floating a sectional sofa away from the walls can create a more open and inviting space, allowing for better traffic flow and a cozy conversation area in the center of the room. Leave 3–5 inches off the wall for cleaning, airflow, and breathing room.
U-Shaped Sectionals: Conversation and Media Zones
U-shaped sectionals are ideal for larger rooms and social spaces, as they create a defined conversation area and provide ample seating for gatherings. A U-shaped sectional works best in rooms around 12×18 ft or larger, where the outside perimeter still has enough space for circulation.
The u shape wraps the main seating around a central coffee table, which is great for family rooms and movie night. Orient the open side toward the entrance so guests are invited into the seating room rather than forced around the back.
The risk is scale. In modest rooms, choose slimmer arms, lower backs, and a lighter fabric so the sectional couch does not dominate the entire living area.
Chaise-End and Open-Ended Sectionals: Flexible Flow Solutions
Chaise-end sectionals save space because they provide lounging comfort without the visual weight of a full corner. They are useful in a small living room, apartment, or long living room layout.
Avoid placing the chaise extension directly across the main doorway or entrance path to prevent blocking entries. Put the chaise on the low-traffic side, away from doors and the main path to the dining area.
A chaise depth of 60–72 inches is common, but leave at least 30 inches beside or at the foot of the chaise. This keeps the room open and prevents people from climbing over the furniture.
Modular Sectionals: Reconfiguring for Changing Needs
Modular sectionals consist of separate pieces that can be rearranged into various configurations, making them versatile for changing room layouts and needs. Modular sectionals consist of separate pieces that can be rearranged into various configurations, such as L-shapes, U-shapes, or linear setups, depending on current needs.
The flexibility of modular sectionals makes them ideal for homes where functions shift throughout the day or week, allowing for easy reconfiguration to accommodate different activities. A modular sectional can be an L-shape for TV, a U-shape for parties, or a square pit for games.
Modular sectionals are particularly valuable for renters who may move to differently shaped apartments, as the same modules can be reconfigured to fit new layouts. The tradeoff for the adaptability of modular sectionals is that they may have slightly busier visual lines, as seams between modules are visible, and pieces may shift slightly with use.
Layouts for Different Room Types and Sizes
Room proportions determine the best sectional arrangement. Sketch the room, add doors and windows, then test one sectional sofa layout on paper before moving the actual piece.
Small Room or Apartment Living Room (10×10 to 10×12 ft)
In a small living room, use a compact L or chaise-end sectional along the longest wall and adjacent short wall. Sectional sofas can maximize seating capacity while taking up less overall space compared to multiple smaller seating options, making them ideal for small living rooms.
L-shaped sectionals are particularly effective in small living rooms, as they maximize seating while preserving floor space for movement and other furniture. Choose a round coffee table or a smaller-scale table in tight spaces to make navigation easier around the sectional. One light accent chair is usually enough extra seating.
Use light upholstery, low backs, and fewer side tables to make the room feel taller and the room open. Wall-mounted shelves help use vertical space without crowding the floor.
Long, Narrow Living Rooms (e.g., 10×20 ft)
In narrow living rooms, place the sectional along one long wall and leave a 30–36 inch path on the wall opposite. This prevents the “bowling alley” effect while keeping a seamless flow from one end of the room to the other.
A one-arm or open-ended sectional reduces bulk. Use a slim coffee table, a round coffee table, or nesting tables instead of a heavy rectangle. Concentrate the seating zone rather than stretching furniture pieces across the full length.
Square Living Rooms (12×12 to 14×14 ft)
Square rooms often work best with an L-shaped sectional in a corner space or floated slightly inward. Floating a sectional away from the walls can create a more open and inviting atmosphere, allowing for better traffic flow and a more defined seating area.
Use a larger rug to define the seating area, with the front legs or full sectional base on it. Center the TV, fireplace, or artwork on one wall so the room layout does not feel aimless.
Open-Concept Living and Dining Rooms
In open-concept layouts, floating the sectional in the center helps visually divide space without closing it off. Use the back of the sectional as a soft room divider between the living area and dining room.
Leave a 36-inch walkway behind or beside the sectional, especially between the sofa back and dining chairs. A slim console table or low console table behind the sectional can hold lamps, remotes, or serving pieces while preserving sight lines.
Separate rugs under the living zone and dining table make the open floor plan feel intentional.
Positioning Relative to Focal Points and Natural Light
The relationship between the sectional sofa, focal point, and windows decides whether the room feels relaxed or awkward. If the room has both a fireplace and a TV, choose the one used most as the primary focal point, then support the secondary one with accent chairs or angled seating.
Sectional and TV / Media Wall
Place the longest side of the sectional facing the TV or slightly angled toward it. A common viewing target for a 65-inch TV is about 7–9 ft, depending on screen type and preference; many guides use about 1.25 times the diagonal as a starting point.
A wall-mounted TV and low media console keep sightlines clean over the back of a floating sectional. Route cables along baseboards or under rugs so no one trips near the main seating.
Sectional and Fireplace
When the fireplace is the gathering feature, center the sectional’s open face toward it. Keep at least 18–24 inches between the front of the sectional and the hearth edge for safety and access.
An L or shallow U around the fireplace creates a cozy conversation area. Add two stools or one accent chair instead of another bulky sofa to preserve space efficiency.
Sectional and Windows or Garden Views
Arrange seats to face or sit perpendicular to windows when possible. This protects natural light and gives the cozy living room a view without glare.
Float the sectional 10–12 inches away from the window walls so drapes, radiators, and vents remain accessible. A low-back chaise-end design helps keep light moving through the living space.
Accessorizing for Better Flow: Coffee Tables, Rugs, and Storage
The supporting pieces matter. A good coffee table, rug, and smart storage solutions can maximize space; oversized pieces can ruin the sectional layout.
Choosing the Right Coffee Table (or Ottoman)
Keep 14 to 18 inches between the edge of the sectional cushions and your coffee table. The more common working range is 16–18 inches, which gives enough reach without pinching knees.
Rectangular tables work well with L and U layouts. Round or oval tables are better for cozy spaces, tight corners, and family paths. Storage ottomans with trays can work as a table, extra seating, and hidden storage.
Keep the table width to about two-thirds of the main sofa section for balance.
Rugs That Anchor Without Shrinking the Room
For most standard sectional arrangements, start with an 8×10 ft rug; use a 9×12 ft rug for larger seating groups. At minimum, the front legs of the sectional should rest on the rug.
A tiny rug under only the coffee table covers the floor and makes the space feel smaller. Light or medium rugs help small rooms feel more open.
Using Hidden Storage to Maximize Space
Built-in storage in a chaise, lift-up seat, drawer, or storage compartment reduces the need for extra cabinets. Leave at least 18 to 24 inches in front of any lift-up storage seat or slide-out drawer to ensure easy access without needing to move other furniture.
Use storage ottomans for blankets, remotes, games, and seasonal pillows. Pair them with light poufs or movable tables so compartments remain easy to open.

Common Mistakes When You Arrange a Sectional (and How to Fix Them)
The most common mistakes are blocked doors, the wrong chaise side, undersized rugs, and too many pieces. Test the plan by walking every route and sitting in every seat.
Blocking Natural Walkways and Doors
A plan can look balanced and still fail in daily life. If guests hesitate, sidestep, or squeeze past the sectional, the path is too tight.
Slide the sectional a few inches, rotate it slightly, or remove side tables that jut into the lane. Prioritize direct routes from the entry to the sofa and from the sofa to the kitchen or dining room.
Putting the Chaise on the Wrong Side
A chaise placed across the entry forces people to walk around the entire sectional couch. Put the chaise opposite the main doorway or hallway whenever possible.
If the piece is reversible, test both sides. Walk from each doorway to the main seat; if you naturally bump the chaise, flip it.
Overcrowding With Too Many Pieces
A large sectional plus multiple accent chairs, bulky side tables, cabinets, and a floor lamp can kill the flow. Start with the sectional, one coffee table, and one rug. Then add one item at a time.
In a small space, use wall-mounted shelves and sconces instead of bookcases and floor lamps. Negative space is not wasted space; it is what gives the room breathing room.
Conclusion: Match Your Sectional Arrangement to How You Live
The best arrangement balances traffic flow, focal point, natural light, and everyday use. Do not copy a showroom if your home needs play space, movie night seating, or a clear path to the dining room.
Measure first, tape the footprint, and test the walkways before committing. The right sectional arrangement should give you maximum seating capacity, more space to move, and a living room that feels easy to use every day.
FAQ
Can I mix a sectional sofa with a regular sofa or loveseat without hurting the flow?
Yes, but it works best in larger rooms around 14×18 ft and up. Place the extra sofa opposite or at a right angle to the sectional only if you can still keep 30–36 inches of walkway around the group. In compact rooms, armless accent chairs usually preserve flow better than a full sofa.
How do I arrange a sectional in a room with doors on multiple walls?
Map the most-used route first, such as the front door to the kitchen or the hallway to the balcony. Place the sectional so its back faces a less-used wall and its open side faces the main traffic direction. Keep at least one straight, unobstructed 30-inch lane between the busiest doors.
Where should I put a sectional in relation to the dining room in an open-concept space?
Use the sectional back as a soft divider, with the living area on one side and the dining room on the other. Leave about 36 inches between the sectional, console, and dining chairs so people can move during meals without weaving through the seating area.
Can a sectional work in a living room with very limited natural light?
Yes. Choose a low-profile sectional in a light fabric and avoid blocking the few windows you have. Add table lamps, a floor lamp in a non-traffic corner, and mirrors across from windows or lamps to bounce light into the seating area.
How do I arrange a sectional if I need space for kids to play?
Frame the play zone instead of filling it. An L-shape or chaise-end sectional can sit near the wall while leaving the middle rug open for toys. Use hidden storage, storage ottomans, or a modular sectional with movable pieces so cleanup is fast and paths stay clear.
Get Your Sectional Sofa Furniture at Barb City Furniture

Get your Sectional Sofa furniture at Barb City Furniture and enjoy the perfect blend of comfort, relaxation, and everyday practicality. Whether you're upgrading your living room or adding a cozy seating option to your home, our Sectional Sofa is designed to support your lifestyle while enhancing your interior space.
Shop now at Barb City Furniture and explore Sectional Sofa furniture built for durability and long-lasting comfort. From classic sectional sofas to modern styles with enhanced features, you’ll find the ideal piece to help you unwind and make your home feel more inviting and comfortable.